
Ashley Forehand Oakley
Prince George, VA
REALTOR®

BEDS3
BATHS3 full 1 partial
SQUARE FEET3,051
MLS#2617713
STATUSActive
PROPERTY TYPEResidential - Single Family
SUBDIVISIONPomeroy Park
Property Description
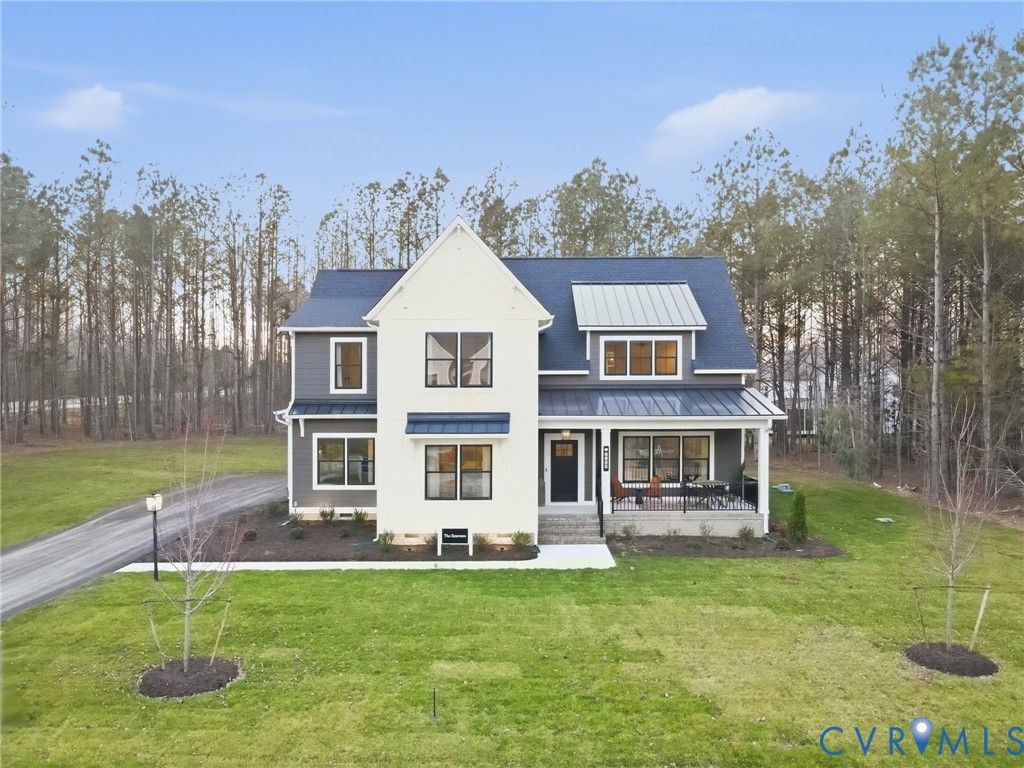
Beautifully designed Emerson floor plan by RCI Builders to be built in Pomeroy Park! Lot 63, 1 acre corner lot! Open concept living on the first floor, oversized rear covered porch, chef's kitchen, butler's pantry, and pocket office. Mohawk Revwood laminate flooring throughout the first floor and hardwood steps. Oversized 2 car garage and garage door on the rear. Upstairs you'll find a massive 18x16 owner's suite with optional upgraded luxury bathroom. Three other spacious bedrooms, loft, 2 additional bathrooms, unfinished space and much more! Multiple plans and lots available! Schedule an appointment or visit our model Thursday - Sunday 12-5pm. 4775 New Kent Hwy. ** Sod & irrigation in front and side yards!** Come in and build out this home to the exact specs you are looking for!
Upcoming Open Houses
Open House Friday July 17th, 12:00pm - 5:00pm
Open House Saturday July 18th, 11:00am - 5:00pm
Open House Sunday July 19th, 11:00am - 5:00pm
Property Features
Property Type: Residential - Single Family
Basement: Crawl Space
Cooling: Central Air, Zoned
Days on Market: 17
Fireplaces: 1
Garage: 2 car attached
Heating: Electric, Heat Pump, Propane, Zoned
Home Style: Farmhouse, Two Story
Lot Size: 1 Acres
Roof Type: Shingle
Stories: 2.0
Taxes: $0
Year Built: 2026
Feature Descriptions
Appliances: Propane Water Heater, Water Heater
Exterior: Frame, Vinyl Siding
Exterior: Paved Driveway
Fireplace: Gas
Floor Features: Partially Carpeted, Vinyl
HOA Fee: 41.67/ Monthly
Interior: Butlers Pantry, Granite Counters, High Ceilings, Loft, Bath in Primary Bedroom, Pantry, Recessed Lighting
Lot Dimensions: 0
Parcel#: L09-0311-5009
Parking: Attached, Driveway, Garage, Garage Door Opener, Paved, Garage Faces Rear, Garage Faces Side
Sewer: Septic Tank
Water: Public
Local Schools
High School: New Kent
Middle School: New Kent
Elementary School: Quinton
Listed By / Shown By
Listed By
Agency Name: Hometown Realty
Shown By
Agent Name: Ashley Forehand Oakley
Agent Phone: (804) 731-2755
Estimate Your Payment
Estimated Payment
$ 4,126.25 per month $3,894.40 Principal & Interest $0.00 Property Tax (data not provided by mls) $231.85 Homeowner's InsuranceChange Payment Information


These real estate listings were derived from the Central Virginia Regional Multiple Listing Service, LLC, of which this brokerage is an independently owned Participant. The information contained in these listings is deemed reliable but is not guaranteed. All MLS listings are © 2026 Central Virginia Regional Multiple Listing Service,LLC. All rights reserved. No one may copy and/or repost these MLS listings, or any portion thereof, without the written permission of an authorized officer of the Central Virginia Regional Multiple Listing Service, LLC. These listings are refreshed within a minimum of every seven calendar days. Thus, listings may appear here for properties no longer on the market. The information being provided is for consumers' personal, non-commercial use and may not be used for any purpose other than to identify prospective properties for purchasing or leasing.
Privacy Policy / DMCA Notice / ADA Accessibility


This site is hosted, designed and copyright
© 1994 - 2026 by
Delta Media Group, Inc. -- Patent Pending --
Agency License Information: Hometown Realty-Licensed in the Commonwealth of Virginia
Agent License Information: Licensed in the state of Virginia.